+91 9920492715
sales@simplexmetal.com
ISO 9001:2015 Certified
Exporting Worldwide
Since 1995

Forms and finishes
Enquire for rectangular stainless steel tubing by width, height, wall thickness, length and finish.
Request a quoteTechnical reference
| Field | Order reference |
|---|---|
| Standard | A554 welded mechanical tubing when specified |
| Product or route | Unequal outside sides with formed corners |
| Critical dimensions and fit | Mark the reference face, seam position, corner radius and cut tolerance |
| Supply enquiry | Confirm sizes, lengths, route, documentation and lead time for your order |
Drawing examples in millimetres. Enter the corner radius and the tolerances separately. Corner geometry affects clearance and weight.
| Outside side A (mm) | Outside side B (mm) | Nominal wall (mm) | Drawing checks |
|---|---|---|---|
| 40 | 20 | 1.5 | Corner radius, seam and cut length |
| 60 | 30 | 2 | Corner radius, seam and cut length |
| 80 | 40 | 3 | Corner radius, seam and cut length |
Use the drawing or approved assembly design for fit and service. Verify permitted loads or flow requirements and the acceptance criteria for the finished part.
The grade on the purchase line controls chemistry. Specify the grade with the finished product standard or drawing.
| Check | What to match |
|---|---|
| Grade and specification | TP or UNS on the quotation and material report |
| Heat analysis | Full limits and any stabilising or alloy additions under the ordered edition |
Reference ASTM steel standards
Use the ordered grade, delivery condition and product standard to review the actual tensile, yield, elongation or hardness results required by the order.
| Check | What to verify |
|---|---|
| Condition | Heat treatment or cold-work condition stated for the offered form |
| Acceptance | Project-specified dimensions and relevant test records |
Reference ASTM steel standards
Check twist, straightness and face finish where specified.
| When | What to check |
|---|---|
| Before ordering | Document the required test method, edition and any witness points |
| At delivery | Match the material report and heat or lot identification to the shipment |
Square tube simplifies side orientation but has its own corner clearance.
For the enquiry, mark the reference face, seam position, corner radius and cut tolerance.
A554 welded mechanical tubing when specified · 40 × 20 × 1.5 mm. Add quantity, lengths, delivery city and the required reports.
Ordering guidance
Specify the two outside dimensions, wall thickness, length and grade. For a replacement that slides into another section, note the mating dimensions, corner radii and tolerances that affect fit.
State the required finish on visible surfaces and any limits on straightness or twist when they affect fabrication. A width and height alone are not enough for comparable offers.
Check pricing and availability →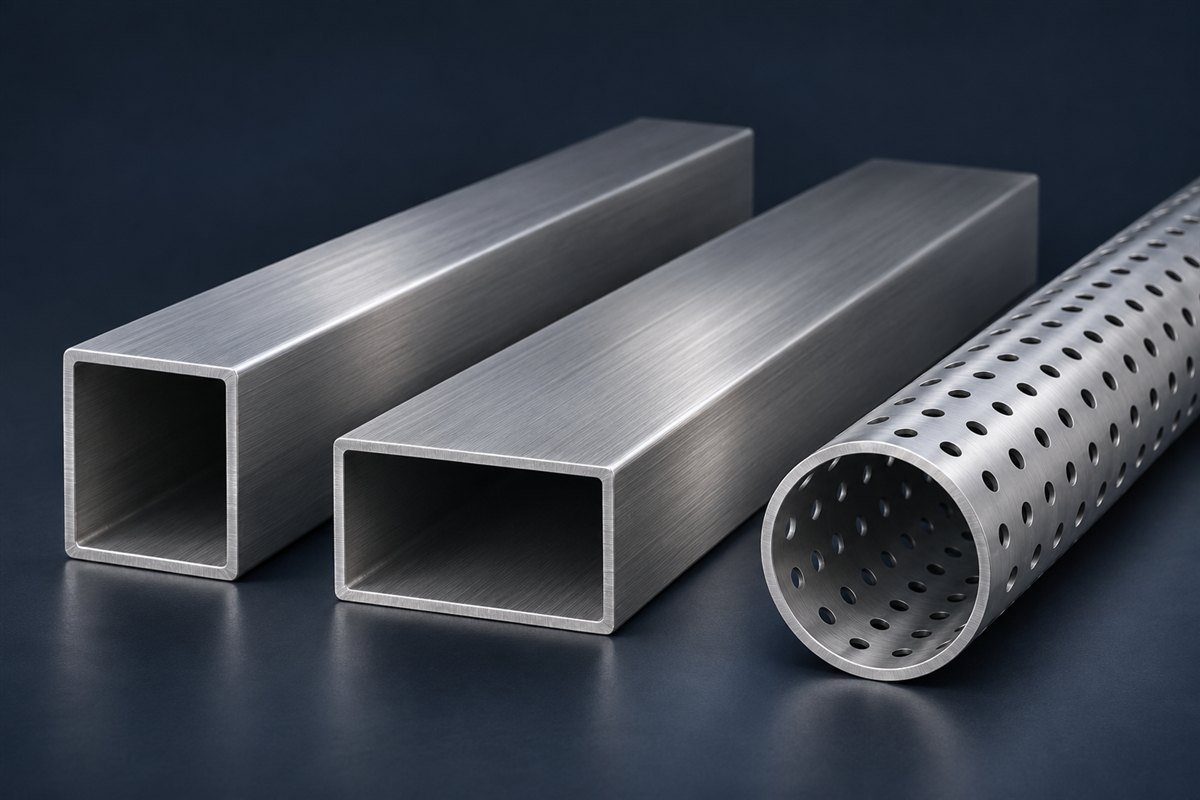
Buyer’s guide
Specify the long outside side, short outside side, wall and finished length. Mark the orientation when holes, slots or mounting plates reference one face. If the part locates in a fixture, include the permitted side-size tolerance, corner radius and any twist or straightness limits the assembly requires.
When a tube will form part of a handrail, enclosure or equipment frame, identify the show faces and finish direction. State the preferred seam position if it affects welding or appearance. Compare finishes against an agreed sample where visual consistency matters across adjoining parts.
A554 includes rectangular welded mechanical tube. For a specified structural role, use the grade, properties and specification given by the project. If the shop needs ready-to-assemble cut pieces, agree length tolerance, square cuts, deburring and bundle identification before comparing to full-length offers.
For a machine guard frame, give a line such as 60 × 30 × 2 mm, grade and finish per drawing, with slots referenced to the 60 mm face. Mark whether the supplier should quote full bars or finished cut lengths.
Only if orientation has no effect on holes, fit, loads or finish. Show the reference face when orientation matters.
Technical references ASTM A554 mechanical tubing scope · ASTM steel standards directory
Prepare your enquiry
| Item | What to send |
|---|---|
| Product details | Outside width × height × wall · length · corner requirement · finish |
| Delivery | Quantity with units, delivery city and required date if known |
| Acceptance | Required certificates and inspection scope; attach the drawing revision where applicable |
Yes. Include both, and identify the dimension and tolerance that control the fit.
Project enquiries
Send your dimensions, quantities and delivery city. Include any inspection or material certificate requirements so they can be quoted against the same line items.
Request a quote → Call +91 99204 92715